-->
(702) 744-0884

Should You Add a Spa to Your Las Vegas Pool?

Somewhere between picking a pool shape and signing off on a final design, almost every homeowner in the Las Vegas Valley asks the same question: should the spa be part of this, or is it an extra that sounds nice but won’t get used? 

A pool and spa combo homeowners actually use for years, instead of one that sits half-finished in someone’s mental plan, usually comes down to a few honest considerations rather than a gut feeling at the design table. The answer isn’t the same for every backyard, and it shouldn’t be, since it depends on how the space actually gets used, not just what looks good in a rendering.

What a Spa Actually Adds to a Pool Project

A spa isn’t just a smaller, hotter version of the pool. It’s a separate water feature with its own heater, jets, and controls, usually attached to the pool but built to run entirely on its own, on a weeknight in January when the pool itself is the last thing anyone wants to jump into. That independence is the whole point: a spa runs at a comfortable soaking temperature regardless of the season, while the pool’s temperature follows the outdoor air. 

Practically, that means a spa extends how much of the year you actually use your backyard, not just how it photographs in July. Crystal Cove designs the spa’s heating and controls as part of the same system from day one, not as a feature bolted onto a finished pool afterward.

The Health and Relaxation Case for a Spa

The appeal of a spa isn’t only about aesthetics. According to Cleveland Clinic, regular hot tub use is linked to real, physician-backed benefits: reduced stress, relief from muscle aches, improved heart health, temporarily lower blood pressure, and better sleep, largely because the drop in body temperature after soaking mimics the natural cooldown that helps the body wind down for the night. 

For anyone coming home after a long shift or a stressful day managing a household, twenty minutes in a spa is a genuinely different kind of unwind than the pool itself provides, and it’s available on the exact evenings a pool alone wouldn’t tempt anyone outside. That said, it isn’t for everyone: Cleveland Clinic notes hot tubs aren’t recommended during pregnancy or for people with certain heart conditions or low blood pressure, so it’s worth a quick conversation with a doctor if any of that applies before making the spa a fixture of your routine. It’s also part of why our design consultations walk through actual usage, how often, at what time of day, by whom, rather than treating the spa as a box to check on a features list.

How a Spa Changes Your Budget and Timeline

Adding a spa increases the project cost, largely because of additional plumbing, a dedicated heater, and extra equipment. Still, it rarely extends the build timeline significantly when you plan it from the start rather than adding it after the fact. The bigger budget question isn’t whether a spa costs more; it’s whether the added cost fits your plans without stretching the rest of the backyard build thin. 

Cutting corners elsewhere, on decking, landscaping, or finishes, to squeeze in a spa usually shows up later as regret over the parts of the yard that got shortchanged. If the numbers are a stretch on paper, we build financing options around the full project, pool and spa together, which tends to make more sense than financing the pool alone and hoping to add a spa later.

Design Decisions That Matter Before You Commit

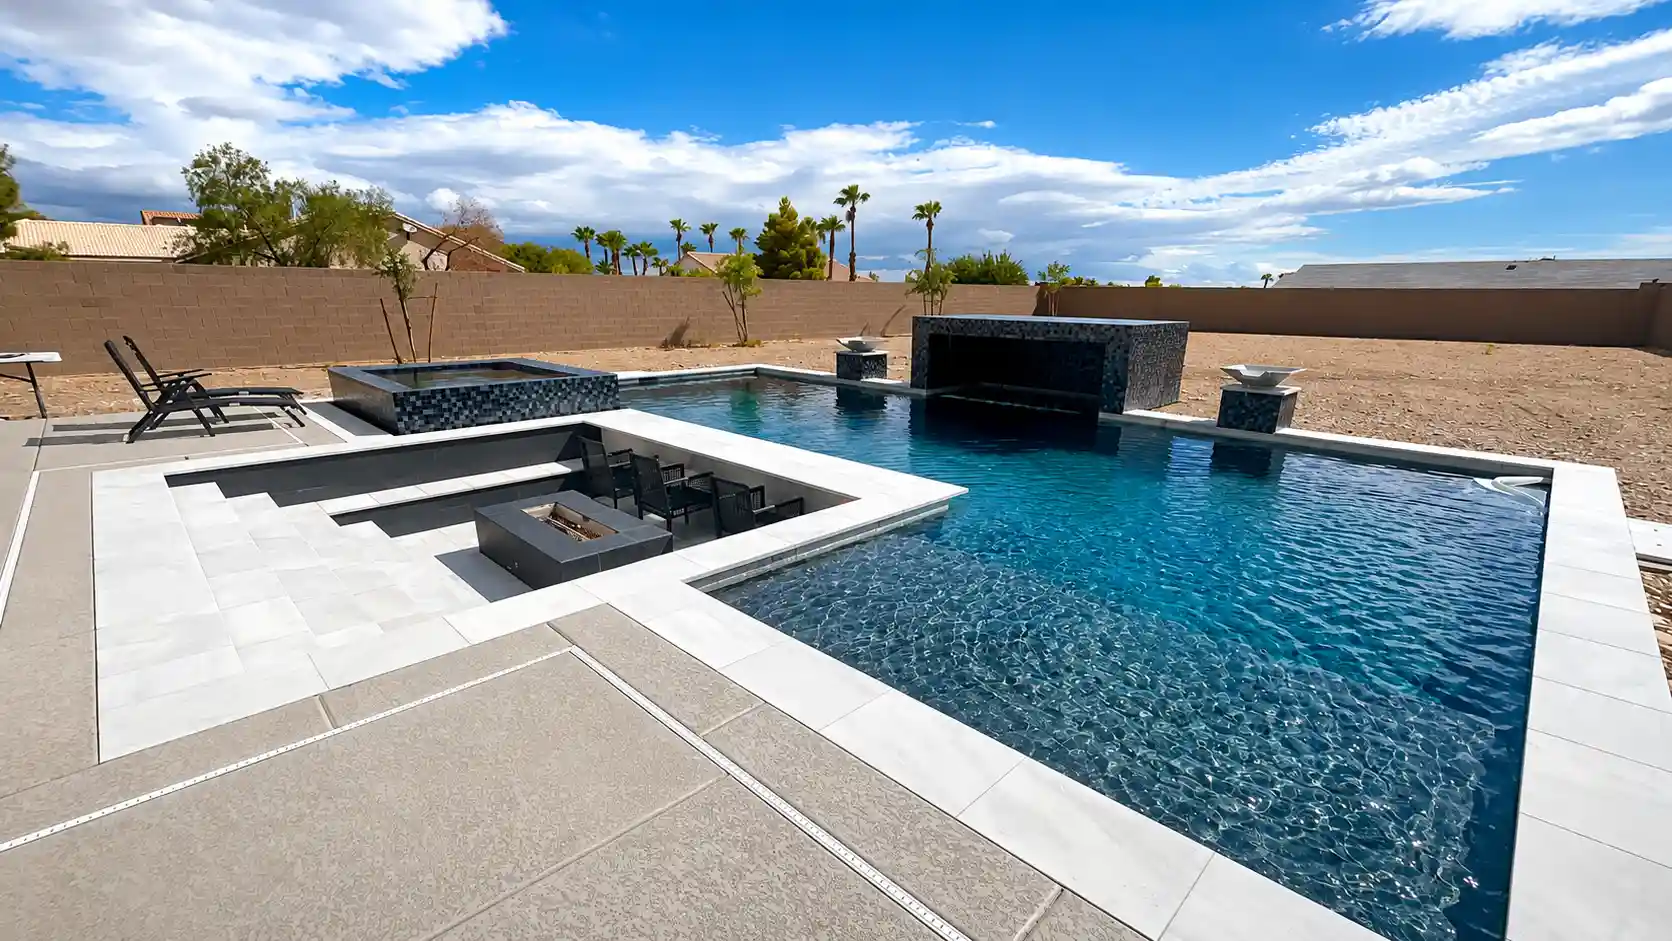
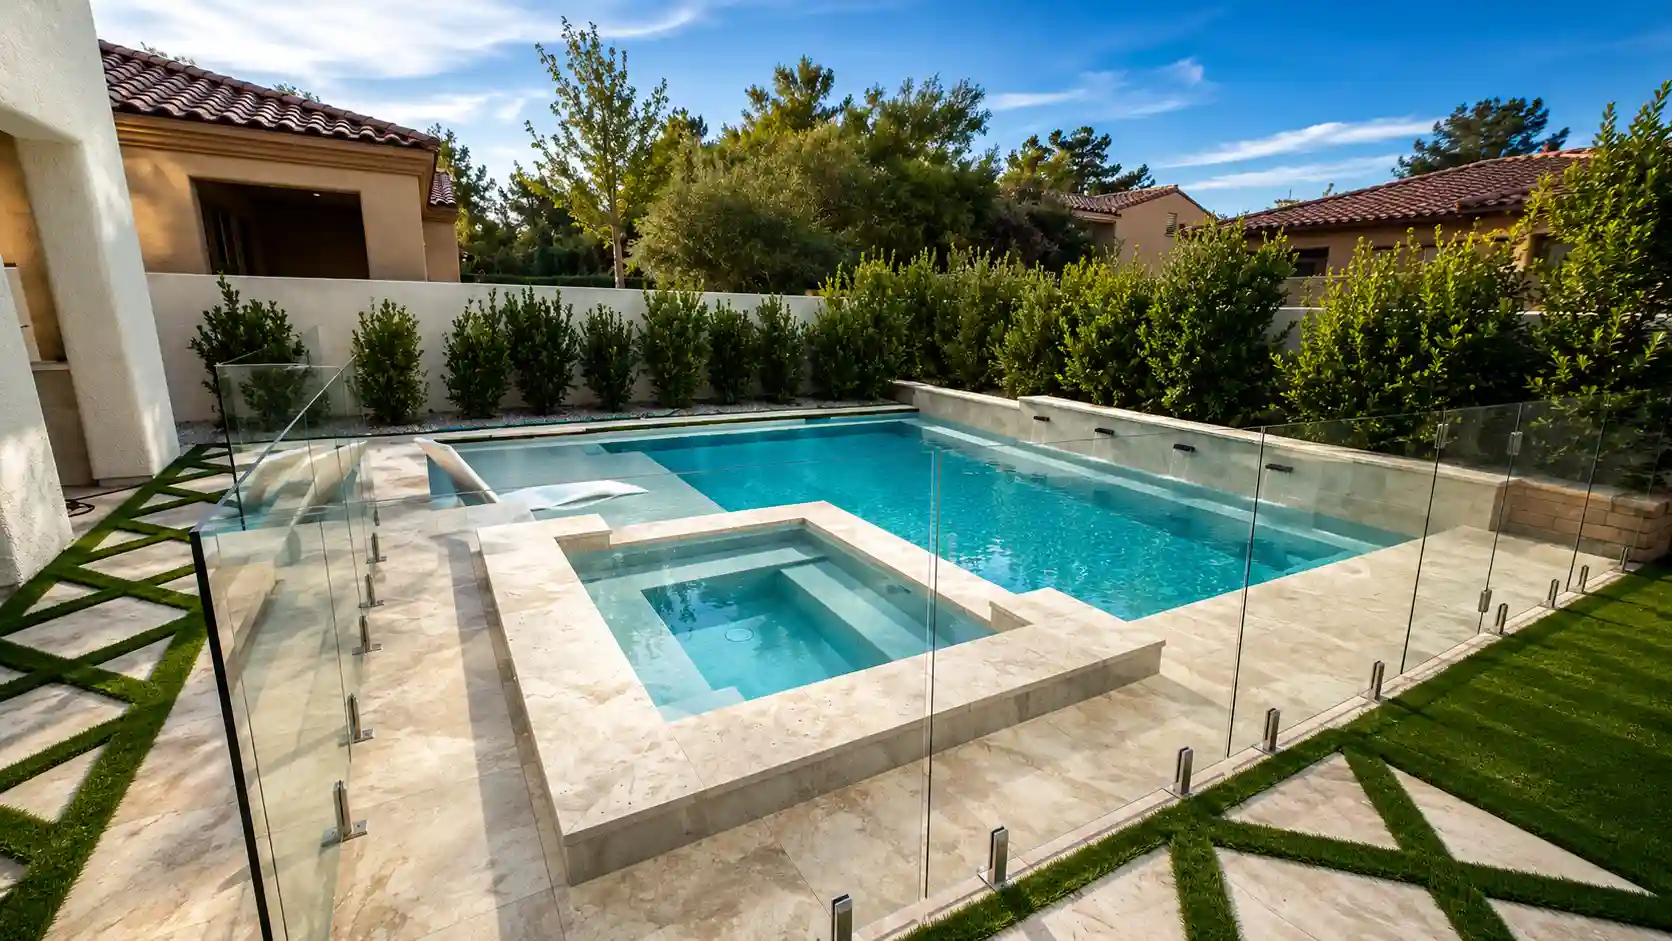
An attached spa that shares a wall with the pool is the most common layout and usually the most cost-efficient, since it shares equipment and plumbing runs with the pool rather than needing its own separate systems. A detached spa, set apart in its own space, offers more privacy and a distinct feel but adds cost and complexity. Sizing matters too: a spa built for two people functions very differently than one meant to seat six for evening entertaining, and placement relative to the house affects how likely it is to actually get used on a cold night versus becoming a walk across the yard nobody wants to make. 

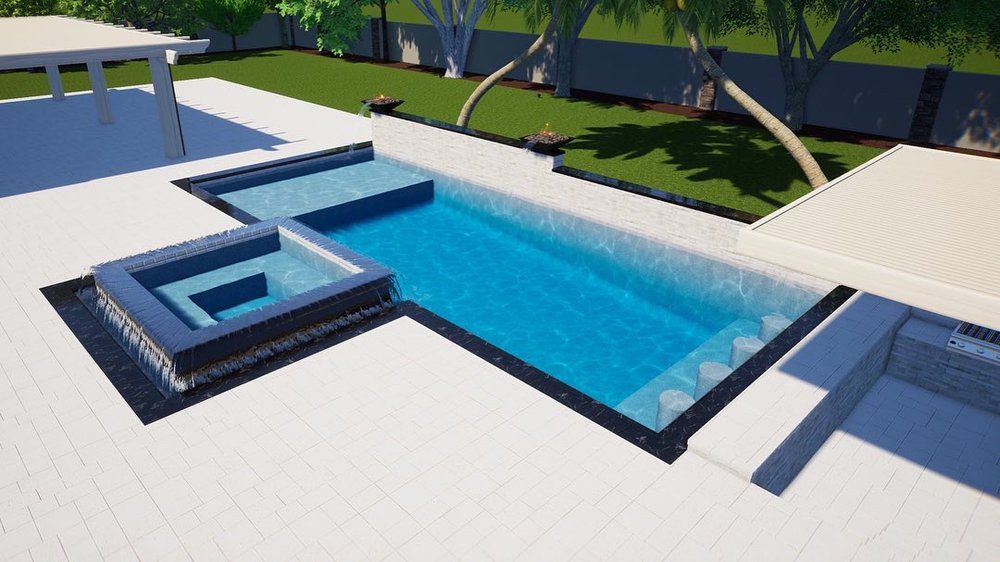
Sun and shade patterns matter as well, since a spa tucked into full afternoon sun heats up differently than one shaded by the house or existing landscaping, which affects both comfort and how hard the equipment has to work. Seeing these options modeled out in 3D before construction, rather than described on paper, is usually what turns a maybe into a confident yes or no. Crystal Cove’s pool and spa design process walks through exactly this kind of layout decision before anything gets built.

Is a Spa Actually Right for Your Backyard?

A spa tends to earn its place when the household already gravitates toward the backyard in the evenings, when the cooler months would otherwise mean stretches of an unused pool, or when entertaining is a regular part of how the space gets used. It’s a harder case to make if the pool itself already goes unused most of the year, since a spa won’t fix a backyard that isn’t part of the daily routine to begin with. 

It’s also worth being realistic about maintenance: a spa is another piece of equipment to balance and service, not a bigger version of the pool’s existing upkeep. Being honest about actual habits, not aspirational ones, is the difference between a spa that gets used year-round and one that becomes an expensive afterthought, which is exactly the kind of honest conversation we’d rather have with you before construction starts than after.

See What a Pool and Spa Combo Actually Looks Like

Design descriptions only go so far. Looking through real completed pool and spa projects we’ve built, attached and detached, small and entertaining-sized, tends to clarify a preference faster than any spec sheet can, especially for anyone still picturing a generic hot tub rather than a spa built into the actual pool design.

Where to Build a Pool and Spa Combo in Las Vegas

Crystal Cove Pool & Spa designs and builds custom pools, spas, and complete backyards for homeowners throughout Summerlin, Henderson, and the greater Las Vegas Valley, typically completing projects in 2 to 3 months rather than the 6 to 8 months common elsewhere in the industry. 

Holding both a pool contractor license and a separate landscape license means the pool, the spa, and the surrounding backyard are handled by one team rather than three separate contractors passing the project between them, and an in-house excavation partnership means digging can start without waiting on an outside crew. 

For a pool and spa combo specifically, that coordination matters: the spa’s plumbing, equipment, and finishes need to match the pool’s from day one, not get reconciled after the fact once two different crews have already staked out their piece of the yard.

Ready to Decide if a Spa Belongs in Your Backyard?

If you’re still weighing whether a spa is worth adding, the fastest way to get a real answer is to have our team lay it out for your actual yard, not a generic example. Get a free quote and see what a pool and spa combo would really look like and cost for your backyard.
Pool Excavation in Las Vegas: What Homeowners Need to Know

Most homeowners picture pool excavation as the easy part: a machine shows up, digs a hole, and the real work begins once concrete gets involved. Pool excavation in Las Vegas rarely works that cleanly, and the reason has nothing to do with the crew or the equipment. It has to do with what is actually in the ground here, and understanding that ground before you sign anything can save both money and weeks of schedule you would rather spend enjoying a finished backyard.

According to a peer-reviewed engineering study from the University of Nevada, Las Vegas, the material locally known as caliche creates its biggest problems specifically during removal, adding expense, construction delay, and even vibration risk to nearby structures depending on the excavation method used. 

The same study notes that caliche occurs erratically in thickness, hardness, and lateral extent, which is exactly why it is so difficult to predict before a crew actually breaks ground.

What Caliche Actually Is and Why Las Vegas Has So Much of It

Caliche forms when calcium carbonate precipitates out of soil in places where evaporation outpaces rainfall, cementing sand, gravel, clay, and silt into something closer to soft rock than dirt. That process takes many years of dry conditions to build up, which is exactly the climate the Las Vegas Valley has had for a very long time. Las Vegas sits in exactly that kind of arid basin, which is why caliche shows up across the Valley far more often than it does in wetter climates. It is not a defect in any particular lot, and it is not something a homeowner did wrong. 

It is simply how desert soil forms here, and any excavation plan that ignores it is planning around the wrong assumption from the start. Crystal Cove’s crews work with this exact soil profile on the large majority of Las Vegas lots they excavate, which is part of why the company treats ground conditions as a design input rather than a surprise to manage after the fact.

Why Caliche Complicates Pool Excavation

What makes caliche genuinely complicated isn’t that it exists; it is that nobody can fully predict it in advance. One lot might have a thin, workable layer that a standard excavator claw handles without issue. The lot next door might sit on a much thicker shelf that requires a hammer attachment to break through before the claw can do anything. 

That unpredictability is precisely what the UNLV research points to when it describes caliche as erratic in thickness and hardness, and it is why two neighboring homeowners can have completely different excavation experiences for the same size pool. This lot-by-lot variation is exactly why Crystal Cove evaluates site conditions early rather than assuming one neighbor’s easy dig means the next lot down the street will go the same way.

What a Typical Excavation Timeline Looks Like

A straightforward dig with no significant caliche usually wraps up in a day or two. Once a crew hits a real caliche layer, that timeline can stretch into days or, in more difficult cases, weeks, since hammering through cemented soil is simply slower than removing loose material. The equipment itself changes too. A standard excavator claw is often not enough on its own, and a crew may need to bring in a hydraulic hammer attachment or, in tougher cases, a larger machine entirely just to break through before the actual digging can resume. 

Crystal Cove Pool & Spa builds its 3D design-first process around getting ahead of exactly this kind of variable, mapping out the full design and reviewing site conditions before committing to a fixed schedule, which is part of how the company keeps most builds within its typical two to three month window even when a site turns out to need extra excavation work.

Why a Soil Test Before You Sign Matters

A soil test before you sign anything is the single most useful thing a homeowner can do to avoid a mid-project surprise. It will not eliminate caliche risk, since even a thorough test cannot map every inch of a lot, but it gives both the homeowner and the builder a realistic sense of what the ground is likely to require before a contract locks in a price and timeline. 

Crystal Cove treats this kind of upfront site understanding as part of its design phase rather than an optional add-on, since a design finalized without knowing what the ground will actually give up is a design built on a guess.

What This Means for Your Budget

Budget conversations around excavation should be specific, not vague. A contract that treats normal soil conditions as the default and clearly defines what happens if the crew encounters unusually hard caliche protects both sides from a dispute later. Ask directly how hard-dig conditions get billed, whether it is an hourly rate, a flat daily fee, or something else, and get that answer in writing before signing rather than after a hammer attachment shows up on-site.

 Crystal Cove puts these terms in writing before a contract is finalized, specifically so a hard-dig discovery becomes a documented, agreed-upon cost rather than a dispute mid-project.

Questions to Ask Your Pool Builder Before You Sign

Before signing with any Las Vegas pool builder, ask a few direct questions, and write down the answers rather than trusting memory once the excitement of a new pool takes over. Ask whether a soil assessment happens before or after the price is finalized, since that single detail says a lot about how a company handles the caliche risk that is standard for this Valley. 

Ask how the contract defines a hard dig and who documents the hours if one happens. Ask what a realistic worst-case timeline looks like, not just the best case advertised on a website. These are the same questions Crystal Cove’s team expects to answer before a homeowner signs, not after a hammer attachment is already on-site.

How Crystal Cove Pool & Spa Approaches Excavation in Las Vegas

Crystal Cove Pool & Spa, led by owner Hunter Tyler, has made upfront clarity the whole point of how it operates in Las Vegas. Homeowners see their finished layout, whether that leans freeform or geometric, through the company’s 3D design-first approach before construction ever begins, rather than discovering surprises once excavation starts. 

That same discipline is part of why most Crystal Cove projects stay within a two- to three-month build window, even in a Valley where ground conditions vary significantly from lot to lot, and even when a soil test turns up more caliche than a homeowner expected.

Ready to Find Out What Your Lot Is Working With?

Curious what your own lot is actually working with before you commit to a design or a price? A conversation with the Crystal Cove team is the fastest way to learn what your excavation will realistically involve and how the rest of your build will be planned around it.

How 3D Pool Design Works and Why It Changes the Way You Build

You picture the pool. The shape, the sun shelf, the spot where the built-in spa will sit. What you cannot picture, no matter how many times you walk the yard, is what is underground. According to research from theUniversity of Nevada, Las Vegas’s Department of Civil and Environmental Engineering, the caliche layer common across the Las Vegas Valley varies in thickness and hardness and is difficult to predict before excavation begins. Its removal is a leading cause of construction delay and added cost across the region.

That unpredictability is exactly why 3D pool design has become standard practice for builders in this market, not just a sales tool. Seeing the full layout, grading, and equipment placement mapped out before construction starts gives you a real chance to catch problems on a screen instead of in a hole in your backyard.

This guide walks through how 3D pool design actually works and why it changes the decisions you make before the first shovel goes in the ground.

What Is 3D Pool Design and Why It Matters

A 3D pool design is a rendered, to-scale model of your pool and backyard, built before construction ever starts. Instead of interpreting a flat sketch, you see the shape, depth, decking, lighting, and landscaping together, from angles that show how the finished space will actually feel. 

Our services team builds these models as a standard part of the design process, whether you are leaning toward a freeform shape or a clean geometric one.

What a Complete 3D Design Actually Shows You

A good 3D design does more than outline where the water goes. It should let you walk the model from multiple angles, compare material and color options directly on your own yard rather than a showroom sample, and preview how lighting and water features will actually look once the sun goes down, including how a fire feature or bubbling spa spillway reads after dark. 

Seeing those details on a screen, rather than trying to picture them from swatches and a floor plan, is what turns a vague idea into a decision you actually feel confident making.

How the 3D Design Process Works, Step by Step

The process starts with a site visit and measurements, since an accurate model depends on knowing your yard’s actual dimensions, slope, and existing structures such as fences, utility lines, and mature trees. From there, our designers build an initial 3D model based on your goals for the space, whether that means a lap lane for morning exercise, a shallow bench for young kids, or room for a swim-up bar. 

You review it, ask for changes, and walk through revisions until the layout, depth, and features genuinely match how you plan to use the pool, not just how it looks in a single still frame. Only once that model is approved does the project move into engineering and permitting, so the design you sign off on is the design that actually gets built.

Why Site Conditions Make 3D Design Especially Useful Here

Every yard here carries its own mix of soil conditions, slope, and setback requirements, and a design that works beautifully on one lot can need real adjustments on the lot next door. A deep end that seemed straightforward on paper can require additional engineering once a thick caliche shelf turns up during excavation, and a retaining wall that looked minor in a sketch can become a bigger structural item once the actual grade is confirmed. 

Because these site conditions are hard to fully predict until excavation starts, locking in the layout, grading plan, and equipment placement on a 3D model beforehand gives everyone, you, your designer, and the crew in your backyard, a shared, accurate reference point once digging actually begins.

Signs You Should Ask for a 3D Design Before Signing Anything

If you cannot picture where the sun hits your deck at 2 p.m., how a raised spa will look next to your covered patio, or where the equipment pad will end up relative to your fence line, a flat sketch is not going to answer those questions for you. 

The same goes for a stepped patio or a pool with seating at multiple elevations, where small changes in height are nearly impossible to judge from a flat 2D drawing alone. Ask to see your specific yard modeled, not a stock rendering, before you sign a contract. If a builder cannot show you that, it is worth asking why.

Does 3D Design Cost Extra, and Is It Worth It?

We include 3D design as part of our standard process rather than charging it as a separate add-on, because it prevents far more expensive problems than it costs to produce. A design change made on a screen takes minutes. The same change made after concrete has been poured means demolition, delay, and a bigger bill. 

The model also makes it easier to compare real options against each other, like whether to build the spa now or leave a stub-out for later, without committing to either until you have actually seen both side by side. If budget is part of your planning, our financing options are worth reviewing alongside your design so both conversations happen together instead of one surprising the other.

How 3D Design Helps with Permitting and HOA Approval

Many communities across the valley, including HOAs with strict design review requirements, require detailed plans before approving a pool project. Reviewers typically want to see exactly how far the pool coping and deck edge sit from the property line, a distance that is easy to misjudge on a hand-drawn plan and much easier to confirm on an accurate 3D model. 

Fewer questions during review generally means less time between your signed contract and your first day of construction.

Where to Get 3D Pool Design in Las Vegas

Crystal Cove Pool & Spa handles pool, spa, and landscape construction for homeowners across Summerlin, Henderson, and the greater Las Vegas Valley under one license, which means design, build, and landscaping stay coordinated by the same team rather than being handed off to separate contractors. You can see examples of completed projects in our gallery, or learn more about the people behind the designs on our team page.

Ready to See Your Pool Before You Build It?

A 3D design turns a list of decisions into something you can actually look at and react to, before any of those decisions become permanent. That is the difference between hoping a plan works and knowing it does.

Get in touch and let’s build a 3D model of your backyard so you know exactly what you are getting before construction ever starts.

Freeform vs. Geometric Pools: Which Design Is Right for Your Las Vegas Backyard?

Most Las Vegas homeowners start a pool conversation with a feeling rather than a blueprint. They know they want something that fits their space, matches their home, and feels right when they picture themselves using it. Narrowing that feeling down to a specific design style is where freeform vs. geometric pools enter the conversation.

These two categories cover the vast majority of custom inground pool shapes. Understanding what each one delivers, and which fits your specific yard, home, and lifestyle, makes the rest of the planning process significantly easier.

What a Freeform Pool Is

Freeform pools take their shape from organic curves, flowing lines, and naturalistic forms. Rather than sharp angles or defined edges, they suggest the look of natural water, from lagoon-style resort designs to free-flowing shapes that move with the surrounding landscape.

The visual character of a freeform pool is relaxed and immersive. It draws the eye in multiple directions and creates a sense of environment rather than a centerpiece. Freeform shapes also make a natural pairing with water features, tropical landscaping, and the kind of outdoor environment that feels less designed and more discovered.

What a Geometric Pool Is

Geometric pools are defined by clean lines, precise angles, and intentional symmetry. Rectangles, L-shapes, and squares are the most common forms, and the finished result reads as an architectural element of the space rather than a naturalistic one.

The visual character of a geometric pool is deliberate and structured. It creates clear sightlines from the house, allows surrounding decking to be laid out with precision, and integrates naturally into formally designed outdoor spaces.

How Your Backyard Size and Shape Point to the Right Choice

For Las Vegas homeowners with smaller lots or yards that have a defined rectangular footprint, geometric designs tend to occupy space more efficiently. They leave room for decking, shade structures, and outdoor dining around the perimeter without crowding the yard or leaving the pool feeling oversized for its surroundings.

Henderson lots with more generous dimensions often open up the conversation for freeform designs, where a larger organic footprint can develop without feeling forced. When a yard has an unusual angle, a slope, or features you want to preserve, a freeform design can work around those conditions in ways a fixed geometric shape often cannot.

How Your Home’s Architecture Points to a Style

The architecture of your home tends to make the decision easier than most homeowners expect. Homes with contemporary or modern design, particularly in newer Summerlin communities, tend to favor geometric pools. The clean horizontal planes, structured facades, and disciplined landscaping of those homes create a visual language that geometric shapes extend rather than interrupt.

Mediterranean and Spanish Colonial homes, which are common throughout the Las Vegas Valley, can support either style depending on how formal or relaxed the homeowner wants the backyard to feel. A freeform pool with tropical plantings leans into the naturalistic character of those home styles. 

A geometric pool with structured stone hardscape creates a more formal outdoor room. Both work. The choice comes down to how you want the finished space to read when you look out from your home.

What Your Lifestyle Tells You About the Right Design

If you picture your pool being used for casual family time, relaxed entertaining, and a backyard that feels like an escape, freeform tends to match that vision. The flowing shape supports a more organic, unstructured atmosphere where the space feels alive rather than composed.

If you picture lap swimming in the morning, clean sightlines from the kitchen, dinner parties around a well-defined pool deck, or a backyard that looks deliberately designed from every angle, geometric fits that lifestyle more naturally. 

Homeowners who want the pool to function as a specific element of an intentional outdoor room, rather than as the dominant visual feature, consistently gravitate toward geometric shapes.

Why Getting This Decision Right Matters

According to the 2023 Remodeling Impact Report: Outdoor Features from the National Association of REALTORS and the National Association of Landscape Professionals, inground pool additions earned a Joy Score of 10 out of 10 from homeowners, the highest satisfaction rating of any outdoor project evaluated in the study.

That number reflects what the right pool feels like once it is finished. Not just a feature in the backyard, but a space that genuinely changes how you experience your home. The design you choose is what that experience is built on, which is why it is worth making deliberately rather than by default.

How to See Both Options Before You Commit

One reason homeowners feel uncertain about choosing between freeform and geometric is that imagining a finished pool in your actual yard, at scale, with your home behind it, is harder than it sounds. We use 3D design modeling to render both options in your specific backyard before anything is built. 

You can see exactly how each shape interacts with your home, property lines, and the surrounding outdoor space.

That step removes most of the uncertainty from the decision. You are not choosing based on photos from someone else’s backyard. You are looking at your yard, your design, and your finished space before we break ground. Explore our pool design and construction services or browsecompleted projects in our gallery to see both styles in finished form before your consultation.

Crystal Cove Pool & Spa: Custom Pool Design for Las Vegas Backyards

We design and build both freeform and geometric pools throughout the Las Vegas Valley, including Summerlin, Henderson, and surrounding communities. Our team holds a pool construction license (#0088787) and a landscape license (#0090930), which means we can handle the entire backyard for whichever design style you choose, from the pool shell to the surrounding landscape.

Our builds typically run two to three months. We manage every phase under one license, which means fewer coordination gaps and a more direct path from design approval to a finished backyard.

Ready to See Which Design Fits Your Backyard?

The best way to answer the freeform vs. geometric question for your specific yard is to see both options side by side in your actual space.

Schedule a consultation with Crystal Cove Pool & Spa, and we will render both designs in 3D so you can make the decision with complete confidence.

  • @CrystalCovePool
  • Crystal Cove Pool & Spa
  • @crystalcovepools
Image Notification

View More